EN
EN

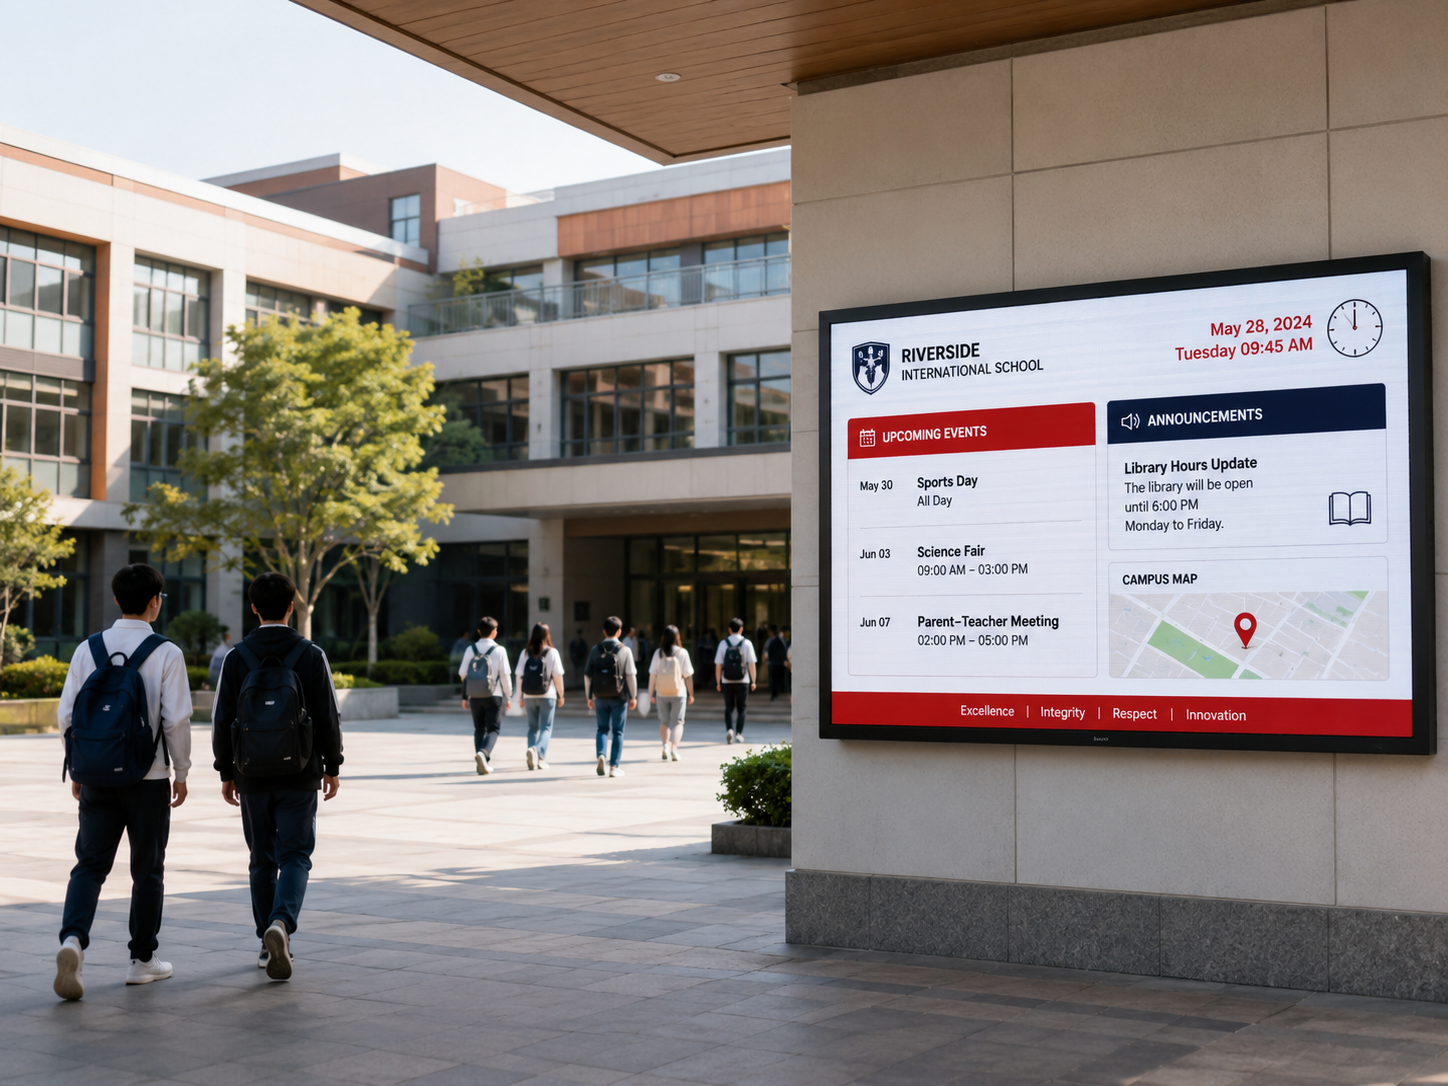
A school information LED screen should be selected for a specific location and operating task, not from screen size alone. A main gate needs readable outdoor notices, an assembly hall needs presentation and camera compatibility, a dining area needs fast menu updates, and a sports venue needs clear event control and impact planning.
The practical starting point is to map viewing distance, ambient light, content type, mounting conditions, publishing responsibility and maintenance access for every screen. The same campus may need different LED display solutions under one shared content and documentation standard.
Do not issue one identical screen specification for the gate, hall, canteen and gym. Keep shared requirements for control, documentation and support, but choose active size, pixel pitch, output range, structure, signal inputs and service access separately for each location.
1. How to Choose a School Information LED Screen for Each Campus Location
The right display type depends on where people stand, how long they look, what the screen must show and who operates it. A gate screen is read quickly in daylight, while a lobby screen may be read for longer at close range. A hall or gym adds presentation, live-video and event-control requirements.
Start with the task and site conditions before choosing a cabinet or pixel pitch. One uniform specification may be easy to purchase, but it can create glare indoors, weak visibility outdoors, an awkward resolution in the hall or unsafe maintenance access in a sports area.
Use the table below as a purchasing direction rather than a fixed specification. Final active size, pitch, output range, mounting and control hardware should follow the confirmed site survey and proposed equipment.
Quick Campus Selection Guide
| Campus Area | Likely Display Direction | Main Buying Decision | Information to Prepare |
|---|---|---|---|
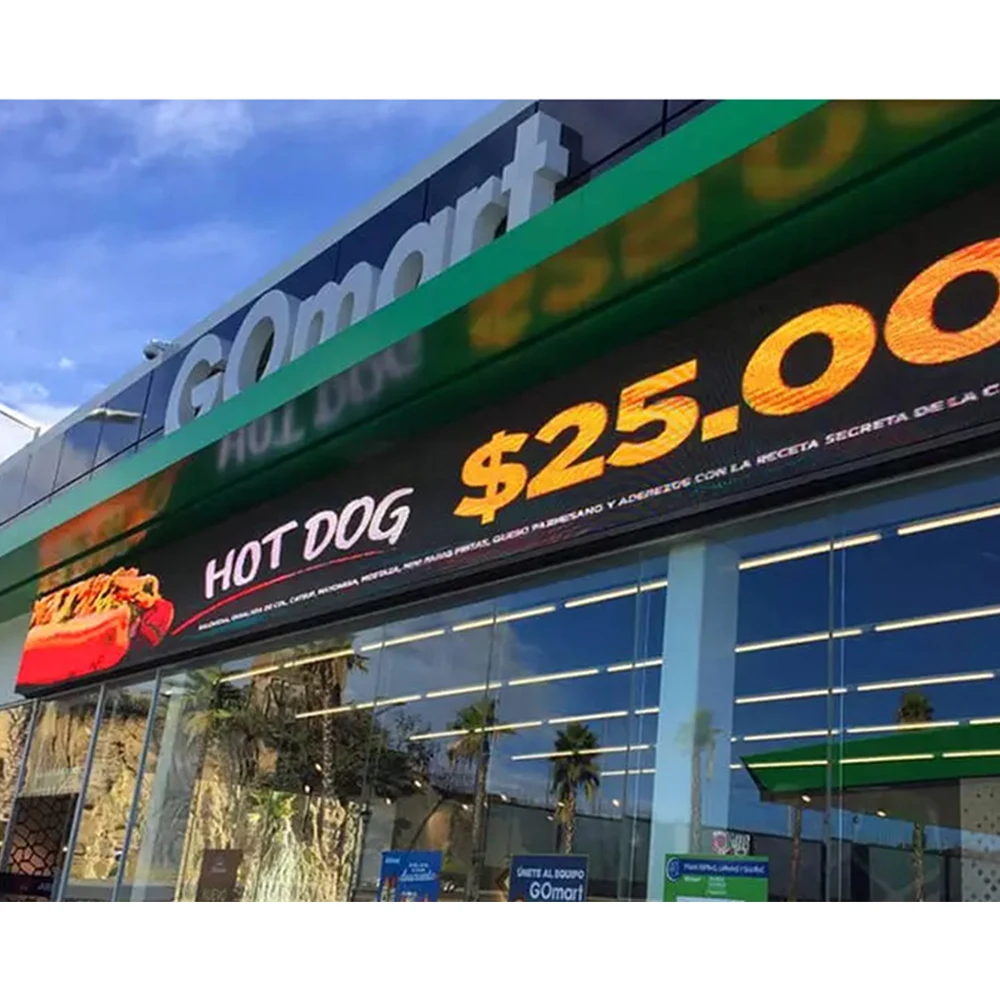
| Main gate or entrance | Outdoor fixed LED display | Daylight visibility, weather exposure, approach distance, structure and safe service access | Site photos, orientation, proposed dimensions, mounting height and nearest/farthest viewing points |
| Assembly hall or auditorium | Indoor fixed or fine-pitch LED display | Front-row comfort, rear-seat readability, final resolution, presentation inputs and camera performance | Stage drawing, seating distances, source list, aspect ratios and recording requirements |
| Dining area or information lobby | Indoor information display with close-view text clarity | Readable templates, comfortable output, frequent updates, cleaning clearance and simple permissions | Sample menus/notices, nearest reading point, installation height and update responsibility |
| Sports hall or gymnasium | Indoor sports/event LED display | Wide sightlines, moving graphics, scoreboard/live sources, impact risk and event-day operation | Venue plan, audience positions, impact zones, source priorities and operator location |
Arrival guidance, event dates, temporary closures, transport changes and urgent public messages.
Ceremony titles, presentation feeds, stage media, recorded video and live camera sources.
Menus, service times, queue guidance, temporary changes and health information.
Scores, timing graphics, live video, event schedules and safety instructions.
Maps, room changes, service hours, queue status, transport updates and schedules.
School Entrances and Main Gates
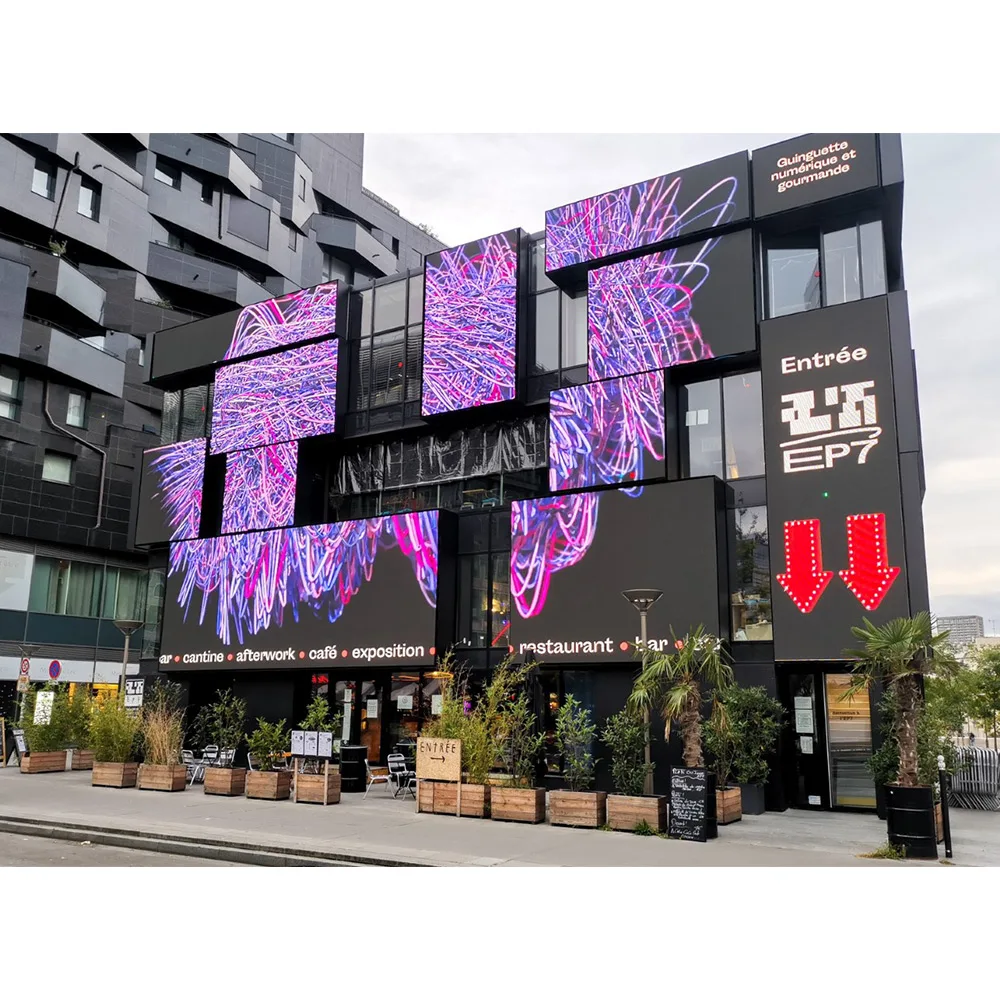
At a main gate, information must remain readable while people walk, cycle, drive or wait nearby. The display often serves several audience types, so the message structure should remain simple. Short headlines, large type, restrained movement and clear timing work better than dense layouts.
Outdoor placement also changes the physical brief. Structure, drainage, ventilation, power routing, network routing and maintenance access all require a site-level review. These items should follow the selected equipment, local installation conditions and the relevant structural design.
Orientation deserves early attention. A screen that faces direct afternoon sun may need a different operating strategy from one installed beneath a covered entrance. Nearby buildings, trees, glass facades and seasonal light changes can also affect real visibility.
Message governance matters as well. Routine event notices may follow the normal approval route, while closure or safety information may require a shorter authorized path. That distinction should exist before the screen begins public operation.
Assembly Halls, Auditoriums and Multipurpose Rooms

Inside an assembly hall, the same visual surface may support presentations, ceremonies, performances and live feeds. Signal planning matters more than it does for a basic notice board. The control position may need access to laptops, media players, cameras and a central content platform.
Seating distance also changes across the room. Front rows may sit close to the display, while rear seats need readable text from farther away. Screen size, pixel pitch, mounting height and final resolution should be assessed as one system.
Stage sightlines should include presenters, performers and people seated near the side walls. A screen that works from the central aisle may appear too high, too bright or partially blocked from other positions.
Audio remains a separate design task. The LED wall presents visual content, but it does not solve microphone routing, loudspeaker coverage or room acoustics. Tender documents should list expected visual sources without describing the display as a complete auditorium system.
Dining Areas and Canteens
Dining spaces need frequent updates and low-friction operation. Menus, allergen information, service times, queue messages and temporary changes may update several times each day. Approved operational teams should receive access to defined content zones rather than the entire screen layout.
Close viewing makes visual restraint important. Highly saturated backgrounds, rapid animation and small type can feel harsh during busy periods. Stable sections for opening times, menu categories and service notices make information easier to scan.
Cleaning routes, kitchen exhaust, steam and surrounding counters also need review before the final mounting position is approved. Access panels should remain reachable after furniture, wall finishes and service equipment are installed.
Sports Halls and Gymnasiums
Sports venues combine score information, live video, event schedules and safety notices. A teaching gym may only need a modest score and information display. A larger arena may require several synchronized surfaces and a dedicated event-control position.
Motion content exposes issues that static notices may hide. Timing graphics, camera feeds and replay may require more careful processing and signal testing. The tender should describe actual event use instead of relying on the broad statement that a display supports video.
Source priority should also be clear. A scoreboard feed, camera feed, event presentation and emergency message may compete for the same display surface. Simple operator presets can reduce switching mistakes during a live event.
Ball impact and equipment movement create another risk. Mounting height, separation distance, protective barriers and service access must work together. Any protective method should preserve airflow and should not make later maintenance unsafe.
Information Lobbies and Service Halls
Information lobbies often create the shortest viewing distance and longest reading time. Maps, room changes, opening hours, queue instructions and transport information may contain more detail than a gate notice. Clear grouping matters more than dramatic visual effects.
Approach direction affects the layout. People may enter from several corridors, stand near a reception desk or view the display from an upper level. The assessment should cover these normal paths rather than one ideal central position.
An LED wall does not need to replace every information channel. Touch kiosks, printed directories, websites and mobile services can handle detailed or interactive tasks. The large display should concentrate on shared information that benefits from high visibility.
Campus Location Selection Matrix
The matrix below does not assign fixed brightness or pixel-pitch values. Instead, it identifies the project evidence needed before each location receives a final specification.
| Location | Main Content | Viewing Pattern | Selection Priorities | Control Priorities | Maintenance Priorities |
|---|---|---|---|---|---|
| Main gate | Public notices, arrival guidance, events and urgent messages | Moving audience, daylight and longer distance | Outdoor suitability, orientation, structure and readable text | Public approval, timed removal and emergency override | Safe access, drainage, isolation and seasonal checks |
| Assembly hall | Presentations, ceremonies, live feeds and stage media | Seated audience with mixed viewing distances | Size, pitch, resolution, processing and camera use | Source presets, event roles and fallback content | Front or rear access, documentation and spare parts |
| Dining area | Menus, service times, queues and temporary changes | Close viewing and frequent updates | Comfortable output, clear templates and safe placement | Department rights, scheduling and expiry rules | Cleaning clearance, airflow and reachable panels |
| Sports venue | Scores, clocks, live feeds and safety information | Wide angles, motion content and possible impact | Sightlines, motion performance, inputs and mounting safety | Event access, source priority and emergency control | Impact planning, safe lifting and event-day checks |
| Information lobby | Maps, room changes, service notices and schedules | Close reading, side approaches and longer dwell time | Fine detail, restrained output and text clarity | Template control, language review and daily scheduling | Easy access, content audits and off-hour planning |
Keep a shared control and documentation standard across the campus. However, define screen size, pitch, output, mounting and service access separately for every location.
When an LED Screen May Not Be the Best Fit
A large LED display is useful when many people need shared information, the required size exceeds a typical single display, or the venue needs strong visibility and flexible content. It is not automatically the most economical answer for every corridor, office or menu point.
- Small close-view areas: a commercial LCD signage display may be simpler when only a few people read static or lightly changing content from a short distance.
- No clear content owner: adding more screens will not solve outdated notices if no team is responsible for approval, scheduling and removal.
- Unconfirmed structure or access: do not select the screen before the wall, support, power route and maintenance path have been checked.
- Detailed or interactive tasks: websites, mobile services, printed directories or touch kiosks may handle individual searches better than a large shared screen.
Choose LED where its size, visibility, modular format or live-content role solves a real campus need. Do not use it as a default replacement for every information channel.
2. Choose Indoor or Outdoor LED by Viewing Conditions and Content Detail
Indoor and outdoor displays solve different visibility problems. Outdoor systems must respond to changing daylight, weather exposure and longer viewing distances. Indoor systems usually face controlled lighting, shorter distances and greater sensitivity to glare.
Brightness provides the clearest example. A sunlit entrance may need a stronger operating range than a shaded lobby. Orientation, direct sun, surrounding glass, seasonal change and operating hours all affect perceived visibility, so one headline value cannot replace a site review.
Scheduled or automatic adjustment can help maintain a suitable level throughout the day. The tender should still explain how adjustment works, where a sensor sits, who may change the operating limits and which setting returns after a restart.
Indoor output requires another approach. A display in a library, service hall or dining area may sit close to occupied desks and waiting zones. High-output white pages can feel harsh even when they remain technically readable.
Pixel Pitch Should Follow Content, Not a Generic Formula
Pixel pitch affects visible detail and close-range image quality. A smaller pitch generally supports finer text and shorter viewing distances, while a wider pitch may suit larger displays viewed from farther away. Even so, pitch should not be chosen from distance alone.
Screen dimensions, font size, final resolution, seating position and camera use also shape the choice. A lobby displaying detailed schedules may need finer rendering than a gate displaying two short lines. A sports display may prioritize broad visibility and motion graphics instead of small text.
Budget comparisons should use complete screen configurations rather than pitch labels in isolation. A finer pitch may increase pixel count and processing needs, while a wider pitch may require larger typography and simpler content.
The project team should test real content at the nearest important viewing point. That test should include schedules, maps, multilingual notices and live sources where relevant. A promotional video alone does not reveal whether operational content will remain clear.
Final Resolution Must Be Written into the Brief
Listing pixel pitch without the active screen dimensions leaves the final canvas uncertain. Content teams may later discover that a planned layout does not fit the available pixel width or height. The tender should state active width, active height, cabinet arrangement and final resolution.
Source formats should also be identified. Presentation slides, score graphics, camera feeds and signage templates may use different aspect ratios. The processing plan should define how each source is scaled, cropped or placed without hiding important content.
A screen with the correct physical size can still deliver an awkward content canvas. Resolution review should therefore take place before templates, control presets and event graphics are finalized.
Viewing Angle, Low-Output Quality and Camera Performance
A display may appear strong from the centre while losing readability from side corridors or upper seating. The survey should map common approach paths and seats. A wide viewing angle matters only when image consistency remains acceptable at positions that people actually use.
Low-output image quality also matters indoors. Dark scenes, graduation media and subtle graphics may reveal uneven grayscale at normal room settings. Acceptance testing should include the planned operating output rather than only the brightest demonstration mode.
Camera use adds another test. Static notices may look acceptable to the eye while a phone or event camera shows visible banding. Halls used for streaming, recording or campus media production should test the complete camera and processing path.
Camera testing should use the intended frame settings and normal stage lighting. A result recorded under unrelated settings does not confirm how the display will perform during a real ceremony or sports event.
Heat, Power and Network Conditions
Outdoor installations may face solar heating and seasonal temperature changes. Indoor walls may sit inside decorated cavities with limited airflow. Final clearance and ventilation requirements should follow the proposed equipment and surrounding construction.
Electrical planning should use confirmed data from the proposed configuration. Early estimates may support budgeting, but final circuits, isolation and backup scope require project-specific values. Where available, the proposal should distinguish normal demand from maximum connected load.
Distribution responsibility should be clear. The tender should identify where the display supplier’s scope begins, where the electrical contractor’s scope ends and who confirms the final isolation arrangement.
Network conditions also differ. A lobby may connect directly to an existing network point, while an entrance display may require protected cabling or fibre. Remote publishing and maintenance access should still follow the institution’s established security rules.
| Planning Factor | Indoor Display | Outdoor Display | Evidence to Request |
|---|---|---|---|
| Ambient light | Controlled or mixed room lighting | Daylight, shade, direct sun and seasonal change | Site images, orientation and documented light conditions |
| Viewing distance | Often close or mixed | Often medium or long | Nearest, normal and farthest viewing points |
| Pixel pitch | Driven by text detail and close-view comfort | Driven by distance, size and message simplicity | Sample content test and final resolution |
| Output control | Glare reduction and comfortable low-level operation | Day visibility and evening reduction | Control method, schedule and restart behaviour |
| Environmental exposure | Normally limited | Rain, dust, temperature variation and drainage | Product specification and installation design |
| Service access | Integrated with interior walls and finishes | External access, isolation and weather protection | Service drawing and removal demonstration |
| Signal sources | Schedules, laptops, cameras and event systems | Scheduled players, public notices and emergency feeds | Source list and signal-flow drawing |
Protect Close-Range Viewing Comfort
Indoor readability is not the same as comfortable viewing. Commissioning should check normal output, content contrast, movement, mounting height and reflections from the positions students, staff and visitors actually use.
Design Content for the Space
Large white areas, saturated colours and high-contrast animation create different visual loads. No single colour theme suits every location. Approved templates should be tested under the room’s normal lighting.
Text size should follow the nearest reading point and the amount of information shown. A lobby schedule should not imitate a dense website page. Rotating between several clear layouts often works better than shrinking every line.
Motion should remain purposeful. Slow transitions can separate notices, while rapid movement may distract from nearby study, service or dining activity. Flashing effects should not enter routine templates.
Reading time should match message length. Short event titles can change quickly, while maps, schedules and service instructions need a longer display period.
Check Mounting Height and Reflections
A screen mounted too high may remain visible from a distance but become uncomfortable for close reading. A low installation may face obstruction or impact risk. The final position should balance sightlines, circulation, accessibility and maintenance.
Glass walls, polished floors, display cases and light fittings may create reflections. The survey should record these surfaces during normal operating hours. Orientation, room lighting and content contrast may solve the problem more effectively than higher output.
Side approaches also matter in open halls. The central viewing position should not become the only test point. Commissioning should include normal standing, seated and side-view positions.
Nearby circulation should remain clear. A well-positioned screen should not encourage people to stop in a doorway, block a reception queue or stand inside an equipment movement route.
Close-Viewing Checklist
- Test real schedules, menus, maps and notices.
- Review daytime and evening room lighting.
- Check the nearest reading position.
- Check side approaches and seated positions.
- Avoid dense web-page-style layouts.
- Confirm all required languages and fonts.
- Limit unnecessary movement in quiet spaces.
- Review large white areas and saturated colours.
- Confirm mounting height and reading angle.
- Check reflections from floors and glass.
- Test phone or camera recording where required.
- Define normal, evening and event presets.
- Verify the setting after a restart.
- Keep detailed information available through another accessible channel.
A promotional reel may hide weak text rendering and uncomfortable layouts. Timetables, service notices, maps, score graphics and multilingual pages reveal much more about daily performance.
3. Plan Campus Content, Publishing Permissions and Emergency Messages
Content planning often determines whether a campus display remains useful. A technically capable system can still fail when the message hierarchy, owner and expiry rules remain unclear. Each location needs a defined purpose and update routine.
Timetables provide a simple example. A weekly schedule may come from a fixed template, while room changes require faster action. Examination periods, registration weeks and holidays may also suspend normal content without deleting the standard schedule.
Temporary messages should not remain on screen after their useful period. Every event notice, closure, route change and short-term service message should receive a start time and a clear expiry time.
Use a Four-Level Content Priority
Daily schedules, menus, office hours, clubs and event promotion.
Room changes, approaching deadlines, temporary routes and short closures.
Building restrictions, transport disruption and weather action.
Authorized messages that temporarily replace normal content.
Routine announcements, academic deadlines, health notices and emergency instructions should not share the same visual priority. The layout may reserve a fixed zone for time-sensitive information or allow an approved full-screen takeover.
Emergency access should remain limited. Too many approval steps can delay urgent communication, while unrestricted access increases the risk of an incorrect public message. A small authorized group should control prepared emergency templates.
The return to normal content also needs a defined action. An emergency message should not disappear simply because its scheduled duration ends unless the campus safety procedure allows that behaviour.
Keep the Display inside the Wider Emergency Plan
A large display should not become the only emergency channel. Public address, mobile alerts, email, alarms, staff procedures and physical signs may still remain necessary. The screen should support the approved safety process rather than create a separate one.
Prepared layouts can reduce publishing time during weather closures, building evacuations or transport suspension. Wording should still follow the institution’s official procedure.
Emergency templates should prioritize clarity over branding. Large text, simple language, stable backgrounds and a clear instruction normally matter more than decorative motion or promotional graphics.
Define Live Event Sources Before Commissioning
A hall or sports venue may receive video from cameras, laptops, media servers, presentation systems or streaming decoders. Each source needs a known format, connector, conversion path and operator procedure.
Latency may matter when the display shows activity happening in the same room. A noticeable delay can distract presenters, performers or spectators. The complete signal chain should be tested rather than one component in isolation.
Audio follows another path and may create a different delay. Commissioning should include live speech, recorded media and camera feeds. Source labels and simple presets can reduce mistakes during a busy event.
A neutral fallback page is useful between sessions or after a source disconnects. It prevents a blank screen, desktop notification or unintended control interface from appearing before an audience.
Content Modes by Location
- Gate mode: large text, short notices, restrained motion and mandatory expiry.
- Hall mode: presentation sources, speaker names, event sequences and a neutral fallback page.
- Dining mode: menus, service times, queue instructions and stable health information.
- Sports mode: scores, clocks, live feeds, event schedules and backup-source rules.
- Lobby mode: maps, office hours, room changes and grouped service information.
Template, Language and Expiry Rules
Templates should define title length, body length, image ratio, logo position, date format, language order and display time. These limits help departments prepare content that fits without repeated manual correction.
Multilingual content needs a separate review. Translation length, font support and reading time can change the layout. Every required language should be tested through the actual display chain rather than only inside an office document.
Rotating pages should provide enough reading time. A page with a short headline may change faster than a detailed service notice. One fixed duration across all templates can make longer messages difficult to read.
Permanent items such as service hours should receive a periodic review date even when they do not expire automatically. This prevents outdated information from remaining visible simply because it was once classified as permanent.
Publishing Roles, Approval and Scheduling
Remote publishing can simplify multi-building operation, but permissions must remain precise. A shared password or unrestricted administrator account creates unnecessary risk. The platform should separate drafting, approval, scheduling, emergency override and technical administration.
Roles should follow responsibilities. Communications teams may control institution-wide notices. Dining operations may update approved menu zones. Sports staff may manage event graphics during booked sessions, while technical teams maintain devices without editing public messages.
Local access should remain limited to the relevant display or content zone. A dining account should not control the entrance screen. Likewise, a hall operator may switch event sources without gaining permission to publish campus-wide emergency text.
Permissions should also follow time limits. Temporary event roles, contractor accounts and substitute operator access should end automatically after the approved period.
Content Permission and Approval Checklist
- Define each role by job function.
- Limit roles to named displays and content zones.
- Separate drafting from approval where practical.
- Reserve emergency override for a small group.
- Require expiry for temporary notices.
- Record approver, target display and content version.
- Remove inactive accounts after staffing changes.
- Document password and account recovery.
- Preview content before public release.
- Define cancellation and restoration rights.
- Separate editorial and maintenance access.
- Maintain a manual outage procedure.
Recommended Publishing Flow
During drafting, the content owner should select the target location, start time, end time, language and priority. Source references can remain attached when the platform supports them.
The preview stage should resemble the final screen shape. Text wrapping, image crop, contrast and multilingual layouts need review in that format. A plain document preview may not show practical layout problems.
Approval should confirm accuracy and location relevance. A correct message can still be unsuitable for a particular screen. Policy-related information should continue through the institution’s normal review route.
Scheduling should check conflicts with higher-priority messages. A departmental notice should not replace a campus-wide alert simply because both items begin at the same time.
After publication, important messages may need physical or camera-based confirmation. Platform status alone may only confirm delivery to a device. Expired content should then move to an archive with its approval record.
Schedule around the Academic Calendar
A campus calendar includes term dates, examinations, registration periods, public holidays, summer programs and maintenance shutdowns. The publishing system should support exceptions without deleting standard recurring schedules.
Temporary event access also needs an end time. A sports operator may receive control during a booked event, while a visiting production team may only control a video input. Temporary rights should expire when the approved period ends.
Multi-site education groups should confirm local time settings. One central platform may manage several regions, but scheduling must still follow each location’s calendar and time zone.
Long-running content should carry a review date. Service hours, transport instructions and building maps can become outdated even when no automatic expiry was originally required.
Coordinate Network and Security Requirements
Remote control should follow existing technology policy. Device addressing, network segmentation, firewall rules, software updates, remote maintenance and activity logs need review by the responsible technology team.
Cloud and local platforms may create different requirements. The tender should request an architecture diagram, data-flow description and account model. It should not assume that every platform fits the institution’s security rules.
Remote support access also needs boundaries. Authorization, session duration, logging and revocation should be documented. Technical access should close after the approved service session.
Account recovery should not depend on one individual. The operating procedure should state how an authorized administrator restores access without sharing personal credentials or bypassing the normal approval route.
4. Plan Impact Protection, Recovery and Long-Term Maintenance
Campus environments create physical risks that standard office projects may not face. Sports equipment, movable furniture, cleaning machines, delivery carts and stage equipment can reach the display area. Protection should begin with location planning rather than an added cover after installation.
Higher mounting may reduce contact risk but weaken close readability. A barrier may protect the screen while affecting airflow or service access. Recessed installation may look cleaner but create a difficult maintenance cavity.
Public lobbies also face lower-level risks. Bags, trolleys, temporary exhibition furniture and cleaning equipment may contact corners or lower cabinets. Surrounding finishes should not hide vulnerable edges or block access panels.
Sports halls need a marked impact-zone review. Ball paths, score-table movement, temporary staging and storage areas should appear on the site plan. The protective method must remain compatible with ventilation and safe maintenance.
Define Power-Loss Recovery
A short interruption should not leave the display in an unknown state. The media source, network equipment, processor, control system and screen power path may restart at different speeds.
Recovery behaviour should be written by location. A gate display may return to the current schedule, while a stage display may remain on a neutral fallback until an operator confirms the source. One rule may not suit every screen.
The restart test should cover the complete system. Testing the display hardware alone does not confirm that the media source, network connection, time settings and scheduled content return correctly.
Scheduled shutdown also requires coordination. Abrupt power removal may interrupt updates or create an incorrect restart state. Startup and shutdown steps should become part of the operating guide.
Specify Backup Scope Precisely
A broad request for backup power does not identify which functions must continue. The electrical brief should state protected components, required runtime and expected display behaviour.
Some projects may protect only the control path, network equipment or emergency message function. Others may require a different operational plan. Final sizing should follow the confirmed load and wider electrical design.
Backup expectations should also distinguish a brief interruption from a prolonged outage. Continuing a safety message for a short transfer period is different from operating the full display for an extended building shutdown.
Protect Real Maintenance Access
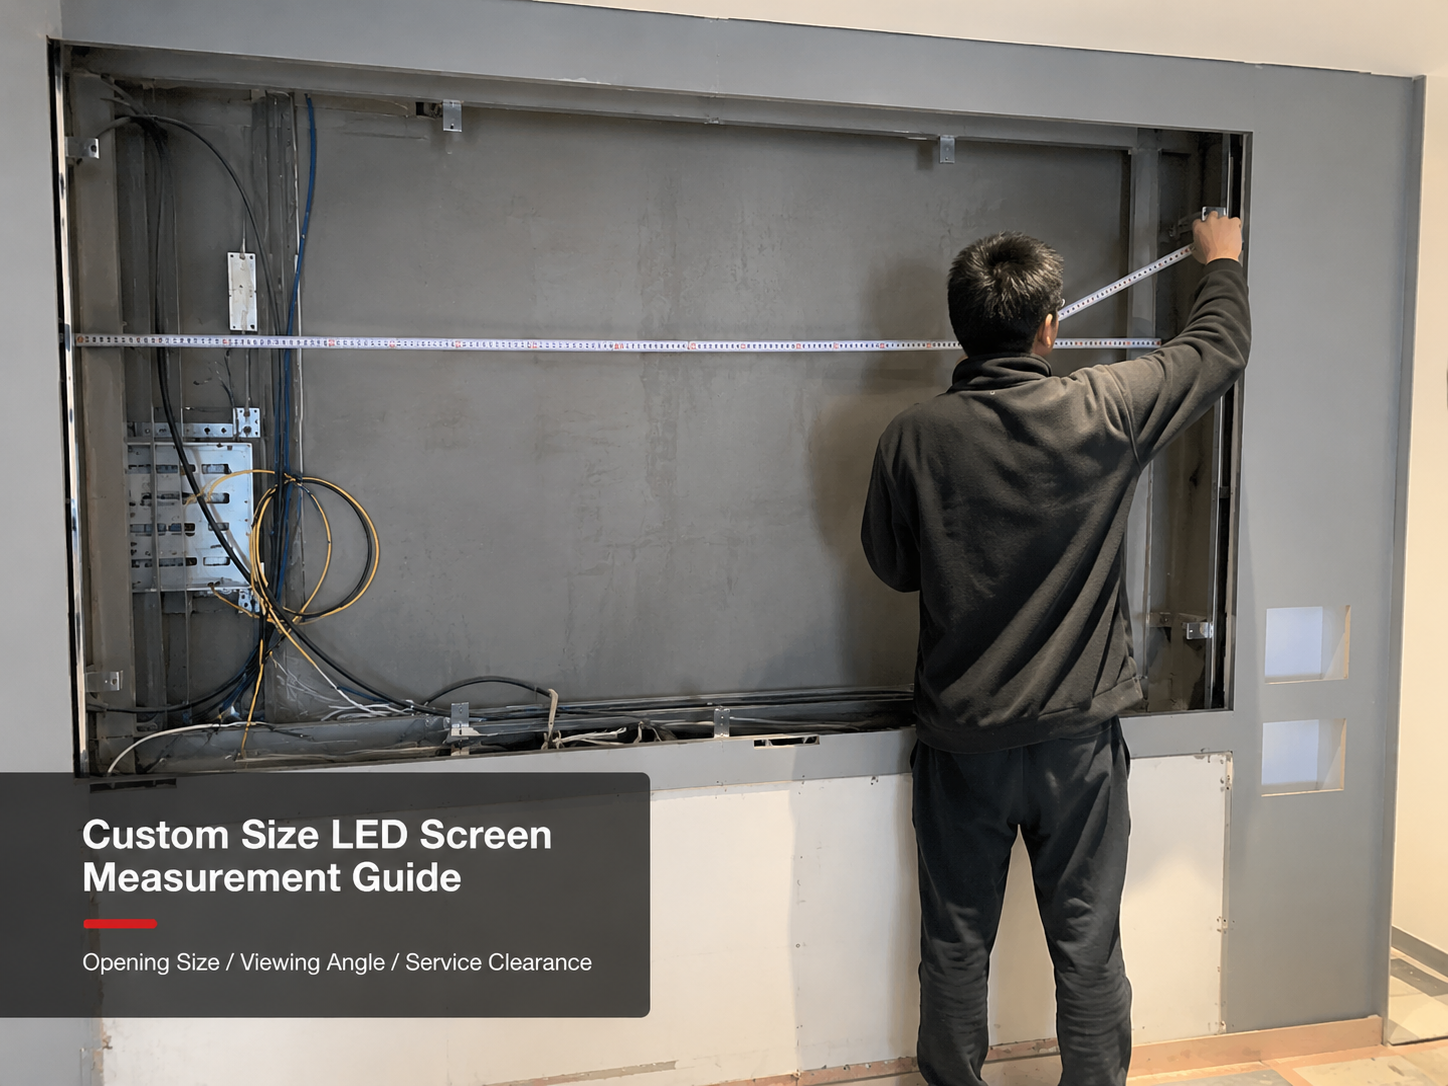
Maintenance direction affects the wall, supporting structure and room layout. Front access may suit a display mounted against a solid wall. Rear access may work when a safe service corridor exists.
A narrow cavity can look acceptable on a drawing while remaining unusable for real work. Service drawings should show panel removal, isolation points, cable routes, ventilation clearance and any lifting requirement.
Curtains, acoustic panels, furniture and decorative finishes should not block access after handover. Coordination drawings should resolve these conflicts before the surrounding work is completed.
Spare-part planning should match the final design. The proposal should identify compatible modules, power components, receiving hardware and configuration files where relevant. Exact quantities should follow the number of displays and agreed service plan.
Replacement procedures may also require image calibration or configuration restoration. Handover documents should identify how a changed component returns to an acceptable visual state.
Manage Holidays and Long Closures
Academic holidays create unusual operating conditions. Some screens may remain off for several weeks, while others continue displaying public information. Building access, ventilation, cleaning and network maintenance may also change.
Before closure, teams should remove expired notices, review future schedules and confirm startup instructions. Outdoor displays that remain active need a named monitoring and escalation route.
Reopening should use a staged check. Power, network communication, playback status, time settings, output presets and content schedules all require confirmation. Technical status alone does not prove that displayed information remains correct.
Renovation work may increase during holidays. Dust, temporary coverings, electrical work and changes to nearby finishes can affect the display. Facilities planning should identify protected zones and any recommissioning requirement.
Seasonal daylight changes can also affect entrance visibility. A setting approved during winter may need review during bright summer afternoons. Adjustment should follow site observation rather than an arbitrary calendar change.
Multi-Screen Maintenance Register
| Register Field | Purpose | Required Record |
|---|---|---|
| Location code | Connects drawings, devices, incidents and content settings | Marked plan and physical label |
| Isolation point | Supports safe shutdown and maintenance | Electrical drawing and label |
| Network reference | Supports communication diagnosis | Approved network schedule |
| Service direction | Defines access to modules and components | Service drawing and demonstration |
| Configuration backup | Supports controlled replacement and recovery | Versioned file and restore record |
| Spare-part reference | Identifies compatible replacement components | Part list and storage record |
| Incident history | Tracks repeated faults and replaced parts | Service report linked to the location code |
5. Compare Proposals and Accept the Final Campus System
A strong tender translates campus needs into measurable information. Vague phrases such as high brightness, high resolution, easy maintenance and complete control allow very different interpretations.
Each location should receive its own schedule. Shared standards can cover documentation, account control and handover, while dimensions, content, sightlines, mounting and access remain location-specific.
The document should also separate performance requirements from proposed solutions. It should state the viewing conditions, content and operating need, then require the proposal to explain how the offered system addresses them.
Campus Tender Information Checklist
- List every campus, building and display location.
- Assign a unique location code.
- Define supply, structure, installation and commissioning scope.
- Identify work completed by other contractors.
- Record opening phases and restricted working periods.
- Note examinations and occupied-site rules.
- Provide marked drawings and site images.
- State indoor or outdoor placement.
- Record nearest, normal and farthest viewing points.
- Describe daylight, room lighting and reflections.
- Identify weather, heat, drainage and ventilation conditions.
- Mark circulation, cleaning and impact zones.
- State active width and height or an allowable range.
- Show mounting height and clearances.
- Require the cabinet arrangement and final resolution.
- Identify presentation and video aspect ratios.
- State recessed, suspended or freestanding conditions.
- Require approval drawings before installation.
- Describe real content for every location.
- Define the shortest important viewing distance.
- State text, map, camera and live-video requirements.
- Request pitch reasoning rather than a number alone.
- Define output-control expectations.
- Include normal-output quality in acceptance.
- List routine, scheduled and emergency content.
- Define templates and content zones.
- State languages and font requirements.
- Describe approvals, expiry and override rules.
- Identify central and local control needs.
- Request architecture and account diagrams.
- List every planned source device.
- Confirm source formats and frame settings.
- Identify the audio route where relevant.
- Require a complete signal-flow drawing.
- Define source priority and fallback.
- Describe switching, scaling and synchronization.
- Request confirmed power data.
- Define circuit and isolation responsibilities.
- State any backup objective.
- Identify network and fibre routes.
- Define remote-access restrictions.
- Require labels for circuits, cables and ports.
- Require structural design where applicable.
- Define support responsibility.
- Identify lifting and maintenance zones.
- Address impact risk in sports areas.
- Coordinate exits, alarms and accessibility.
- Confirm local approval responsibilities.
- State front or rear service requirements.
- Require access drawings.
- Request a maintenance proposal.
- Request a recommended spare-parts list.
- Define configuration and software handover.
- State training and support expectations.
Compare Scope Before Comparing Price
One proposal may include structure, cabling, installation, control and training, while another may cover only display hardware. The comparison sheet should separate equipment, structural work, electrical work, network work, commissioning, training, spares and support.
Technical exceptions should appear in one register. Each proposal should state where it differs from the tender and what operational effect may follow. Unanswered items should remain open rather than being treated as compliant.
Sample reviews should use real campus content. Timetables, multilingual notices, menus, score graphics and live camera feeds test different parts of the system. Viewing distance and room lighting should match the planned environment where practical.
Maintenance access should be compared through drawings and demonstrations. A lower initial price may create a difficult service route. A different cabinet layout may offer better long-term access even when the front appearance looks similar.
Control-system evaluation should include routine tasks. The review should test how a notice is drafted, approved, scheduled, cancelled, restored and archived rather than relying only on a feature list.
Campus Acceptance and Commissioning Items
| Acceptance Area | Items to Check | Required Record |
|---|---|---|
| Physical installation | Position, dimensions, alignment, finish, clearances, labels, isolation and access | Signed checklist and marked drawing |
| Image performance | Text, photos, grayscale, motion, consistency, side viewing and normal output | Approved baseline settings |
| Content operation | Drafting, approval, scheduling, expiry, permissions and emergency override | Workflow and role test record |
| Signal operation | Every source, scaling, switching, fallback, camera recording and audio synchronization | Source-by-source commissioning sheet |
| Power recovery | Startup, shutdown, approved interruption test, schedule return and fallback content | Recovery sequence and final state |
| Network access | Authorized access, denied actions, monitoring, logging and support revocation | Approved access record |
| Maintenance | Component access, tools, spare labels, backup and restore method | Service demonstration and training record |
| Documentation | As-built drawings, device list, screen IDs, diagrams, templates and procedures | Complete handover index |
Acceptance should use a signed issue list. Each issue needs a location, description, evidence, responsible party and closure status. Temporary workarounds should remain visible until a permanent correction is approved.
Final handover should include approved drawings, active resolution, cabinet map, signal flow, power information, network diagrams, configuration backups, account schedules, content templates, maintenance guidance and training records.
A final operating review should take place after the campus team has used the system under normal conditions. This review can identify unclear presets, impractical permissions or content templates that appeared acceptable during technical commissioning.
Frequently Asked Questions About School LED Screens
What type of LED screen is suitable for a school entrance?
An entrance normally needs an outdoor-suitable display planned around daylight, weather exposure, viewing distance, mounting safety and service access. No single pixel pitch or output value suits every gate.
Orientation, shade, text size, approach speed and operating hours should guide the final specification. Public-message approval and emergency override rules should also be settled before commissioning.
How should indoor and outdoor campus displays differ?
Indoor displays usually prioritize close-range clarity, comfortable output, controlled lighting and integration with interior finishes. Outdoor displays must also address daylight visibility, environmental exposure, drainage, structure and external service access.
Both environments need separate site schedules, even when one platform manages the content. Pitch, output control, screen size and maintenance direction should follow each location.
Can different campus teams receive different publishing permissions?
Role-based access can separate communications, dining, sports, event and technical responsibilities when the selected platform supports that structure.
A practical policy separates drafting, approval, scheduling, emergency override and technical administration. Account review, expiry, logging and recovery should form part of normal operation.
What should be included in a school LED screen tender?
The tender should identify every location, active screen size, viewing distance, content type, signal source, control role, maintenance route, electrical scope and acceptance test.
It should also request final resolution, pitch reasoning, structure details, recovery behaviour, handover files, training and service scope. Generic claims should be replaced by drawings, schedules and demonstrations.
When might a school not need an LED screen?
A small corridor, office or single menu point may be served more simply by commercial LCD signage when the audience is close and the required image size is modest.
LED becomes more compelling when the project needs a larger seamless surface, strong shared visibility, modular sizing, live-event use or outdoor operation. The final decision should compare the real task, installation work and long-term operating plan.
Prepare a School Information LED Screen Project Brief
A coordinated campus plan keeps the differences between entrances, halls, dining areas, lobbies and sports venues visible throughout design, quotation and acceptance. This prevents one convenient specification from becoming the wrong specification for several locations.
Before requesting a recommendation, prepare the project information below so product selection, control design and service planning can be based on real operating conditions.
- List every location with proposed active dimensions, mounting height and indoor or outdoor conditions.
- Record the nearest, normal and farthest viewing points, ambient light and any reflection or impact risk.
- Provide sample notices, timetables, menus, maps, presentation files, score graphics or camera sources.
- Define who drafts, approves, schedules and overrides content for each display.
- Identify power, network, structure, service access and any required operating or holiday restrictions.
Send the site information, sample content and viewing distances to discuss a practical school information LED screen plan for the campus.
Discuss Your Campus LED Display Project